
FOUNDATION CONSTRUCTION SPECIALISTS
Building on the Right Foundation
Every successful construction project starts below ground. The foundations need to support the loads of the proposed structure while responding appropriately to the ground conditions, site constraints and requirements of the design.
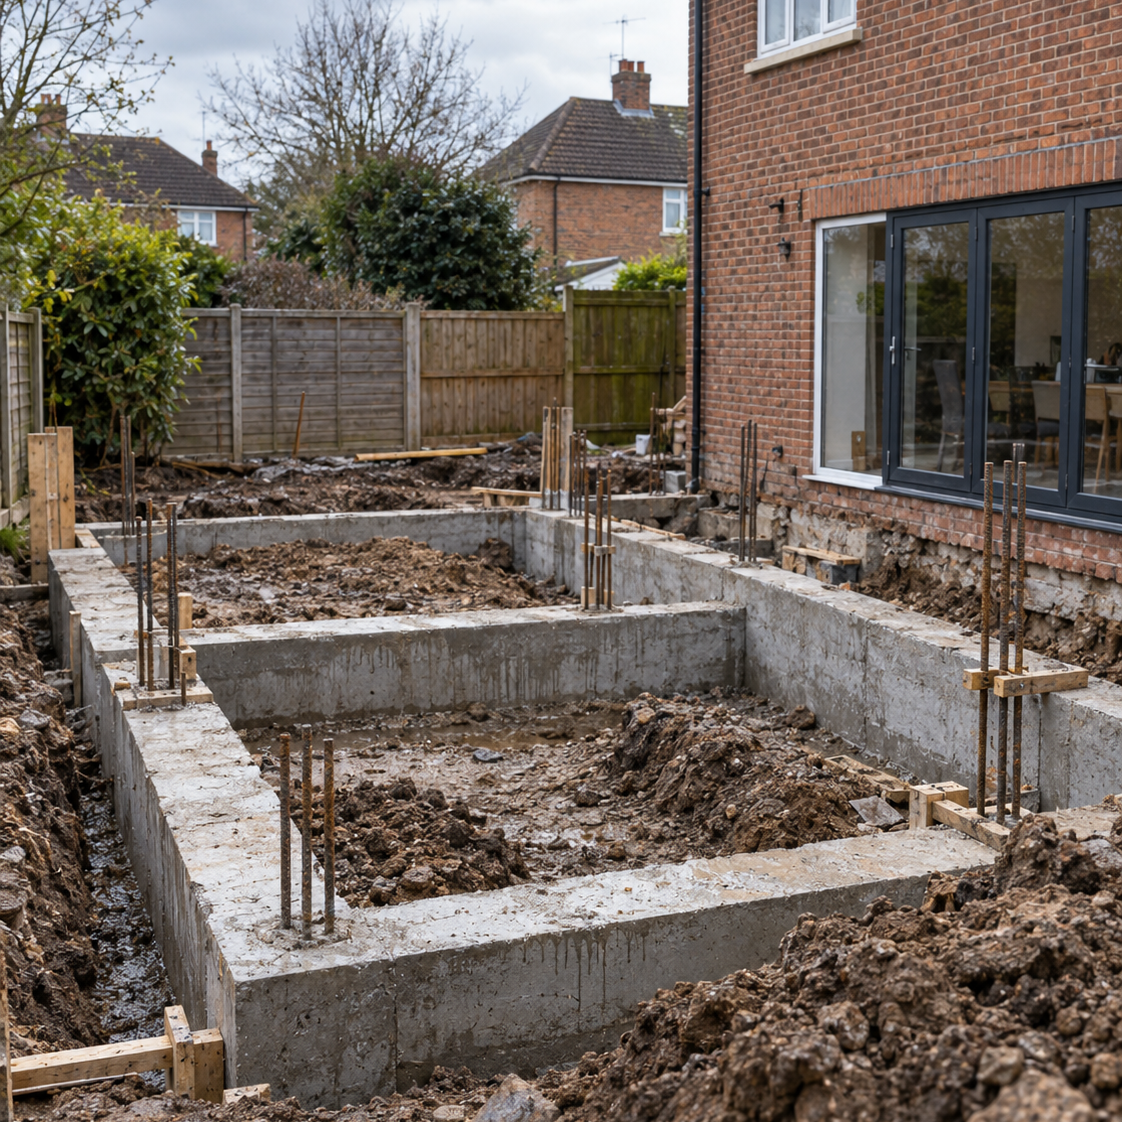
UK Underpinning & Piling provides specialist foundation construction for residential, commercial and development projects throughout the UK. Our team undertakes foundation works for new builds, extensions, structural alterations and projects where more specialist ground solutions are required.
From conventional reinforced concrete foundations through to raft systems, ground beams and foundations supported by piling, we can work with the requirements of the project to create a strong structural base for the construction above.
Our practical groundwork and foundation experience allows us to work alongside homeowners, builders, developers and engineers from excavation and preparation through to reinforcement and concrete works.
What Determines the Right Foundation?
Ground Conditions
Soil type, strength, moisture and the depth of suitable supporting ground all influence the foundation required.
Structural Loads
The size, design and weight of the proposed building determine how loads need to be transferred into the ground.
Site Constraints
Nearby properties, boundaries, trees, drainage and restricted access can affect excavation and foundation design.

Building Design
New homes, extensions, commercial buildings and structural alterations can each require a different foundation approach.
FOUNDATION DESIGN & PREPARATION
Choosing the Right Foundation System
Foundation construction needs to respond to the individual conditions of the site rather than following one standard approach. Ground conditions can vary considerably, even across a relatively small development, while the loads imposed by the proposed structure will determine the level of support required.
The available excavation depth, nearby buildings, drainage, trees and access for machinery can also influence the foundation solution. In some situations conventional shallow foundations may be appropriate, while other sites require reinforced raft systems, deeper mass-fill foundations or piled support.
UK Underpinning & Piling works around the structural and engineering requirements of each project, helping ensure the completed foundation provides an appropriate base for the building above.
KEY CONSIDERATIONS
Every foundation system needs to account for the structure above and the conditions beneath it.
Strip Foundations
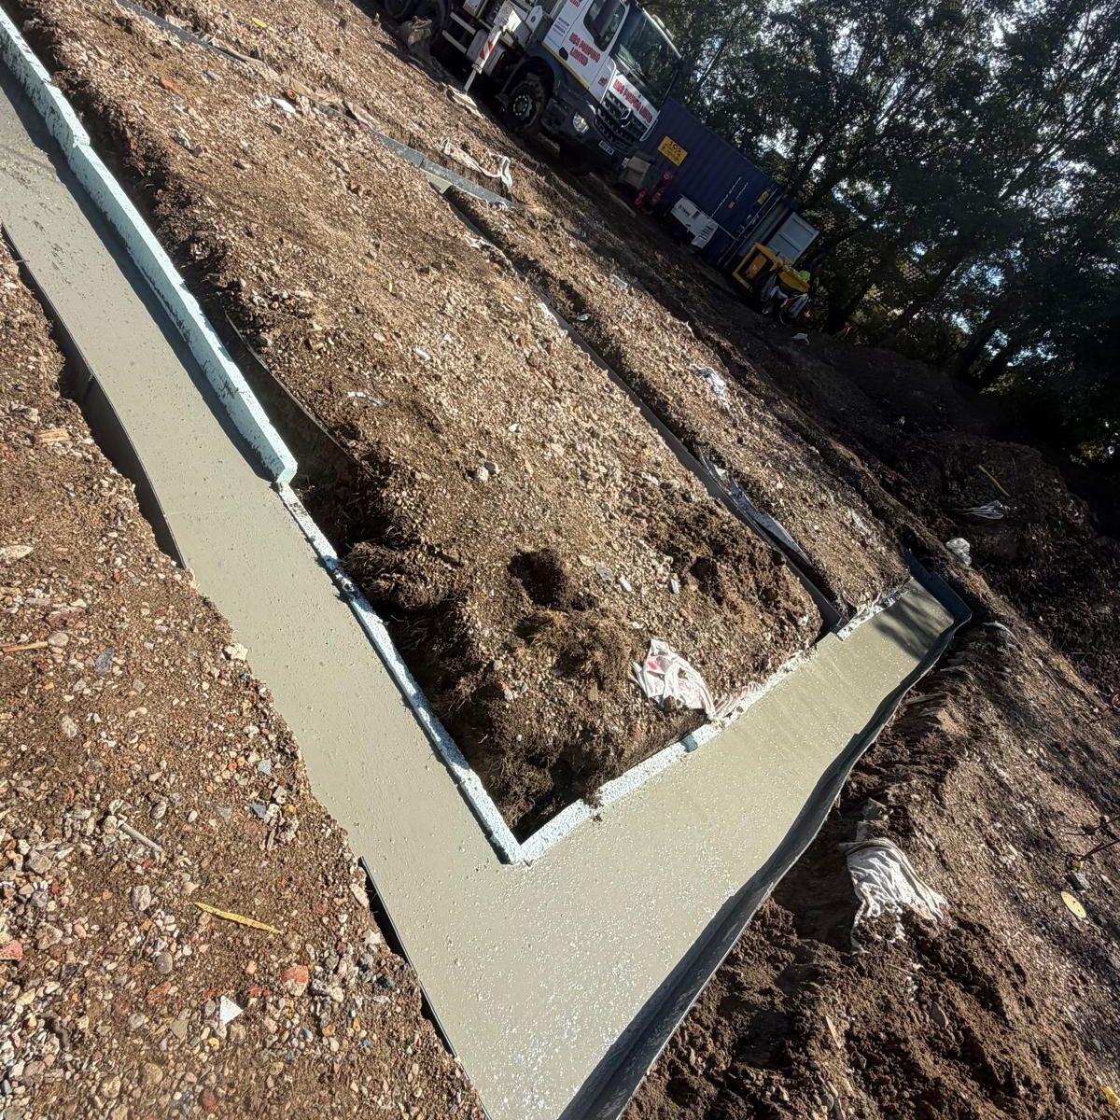
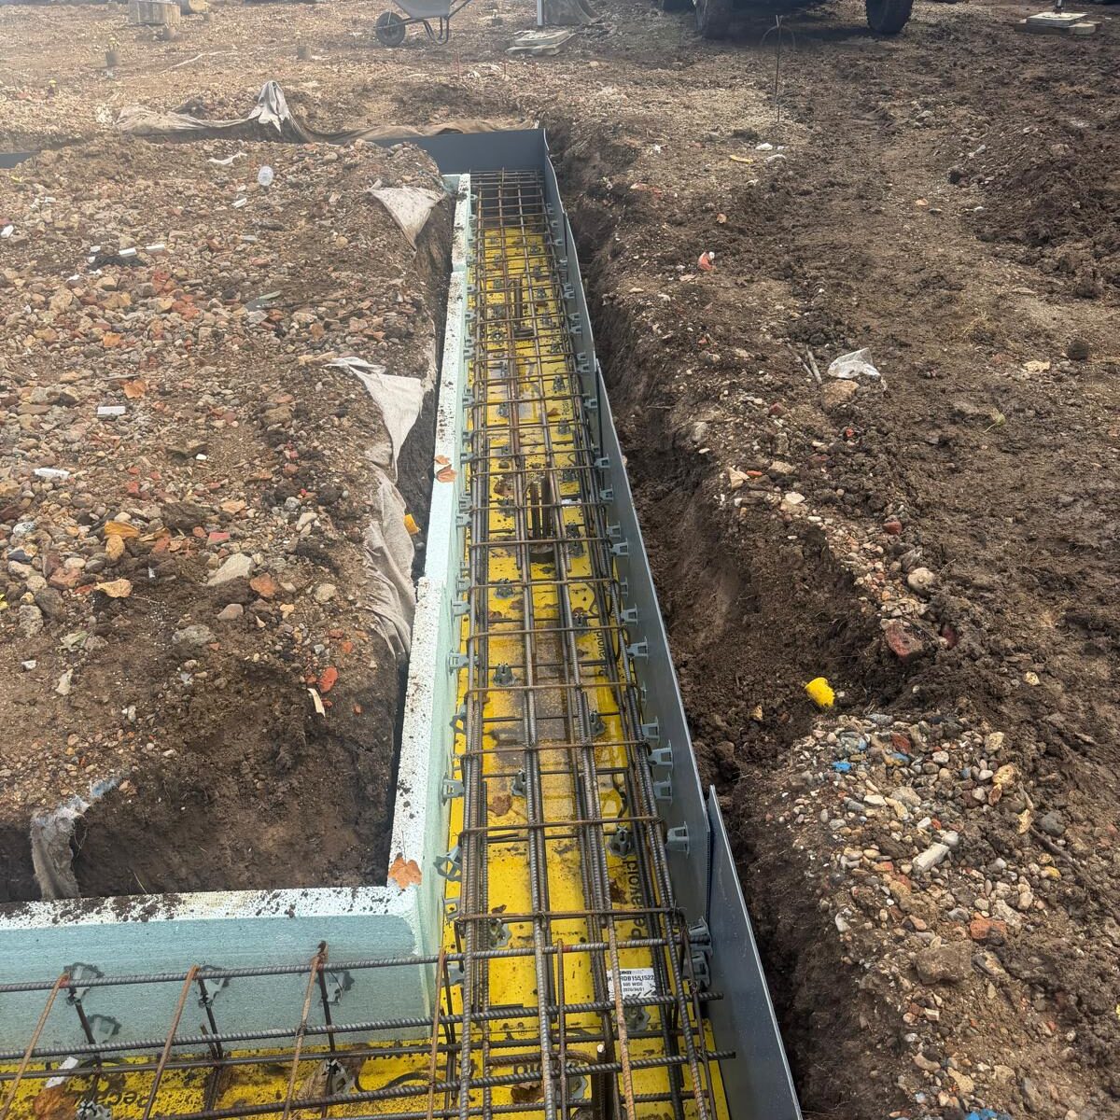
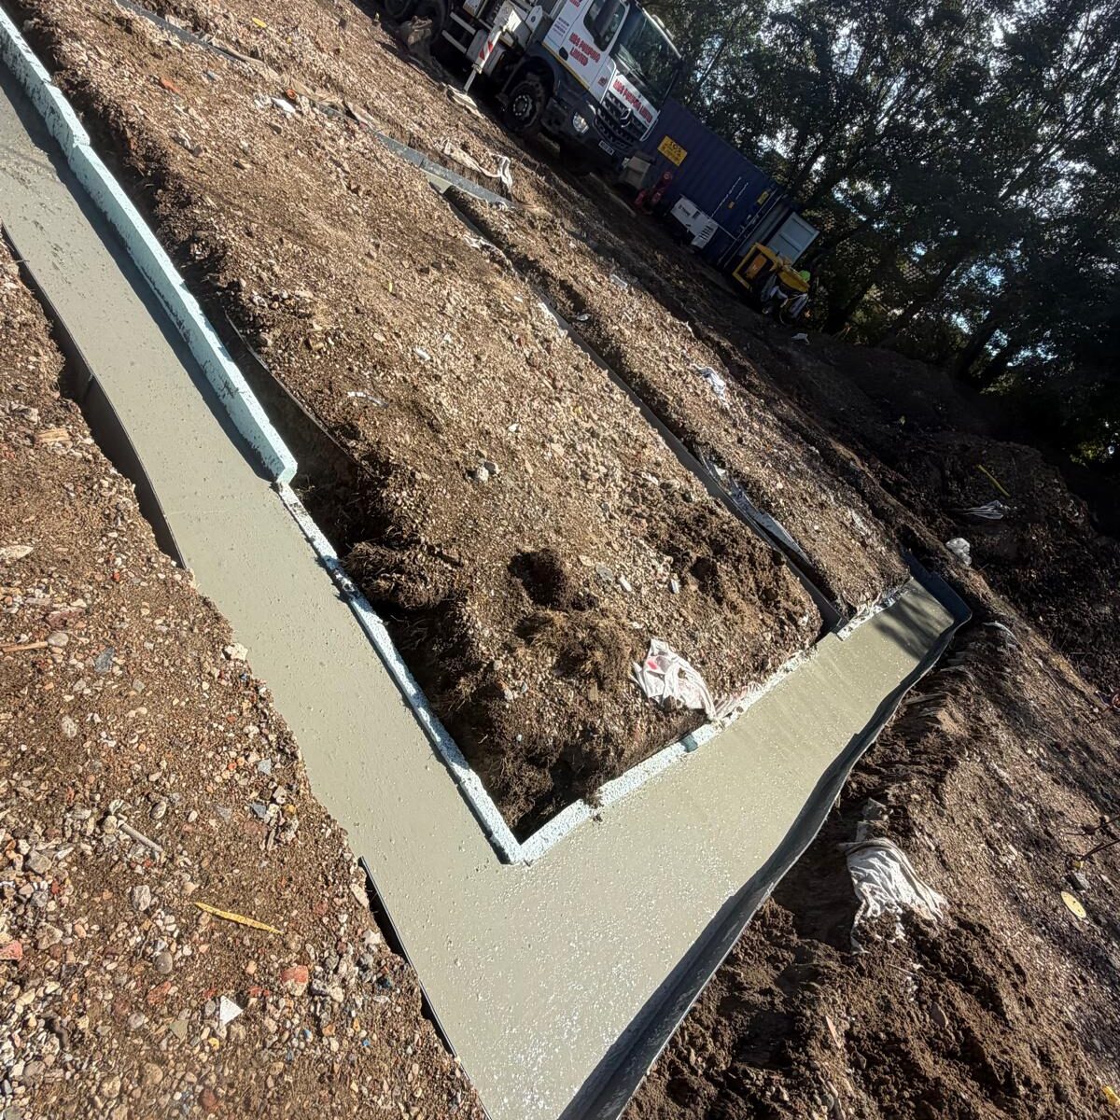
Strip foundations are one of the most commonly used foundation systems for residential construction and other structures where suitable load-bearing ground can be reached at a relatively shallow depth.
A continuous concrete foundation is formed beneath load-bearing walls, allowing the weight of the structure above to be distributed across the supporting ground. The width and depth of the foundation will depend on the building design, soil conditions and structural requirements.
Where deeper excavation is necessary, mass-fill or deeper strip foundation methods can be used to reduce the amount of masonry required below ground level. This can provide a practical foundation solution where suitable bearing ground is located further beneath the surface.
Strip foundations can be used for new homes, extensions, garages and other construction projects where ground conditions and structural loads make shallow foundation construction appropriate.
Raft Foundations
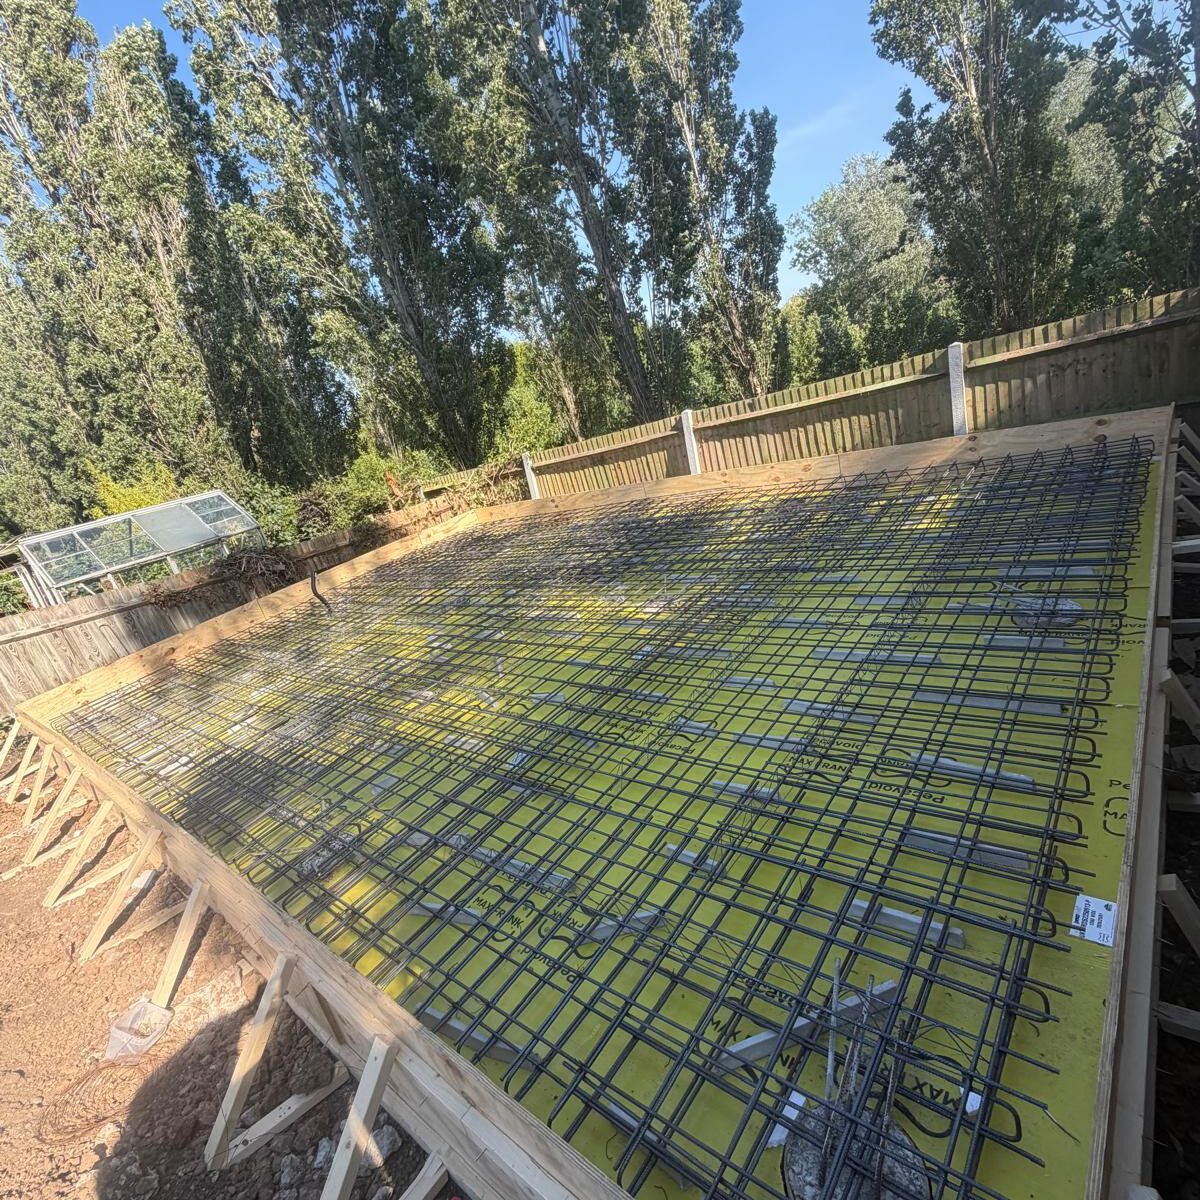
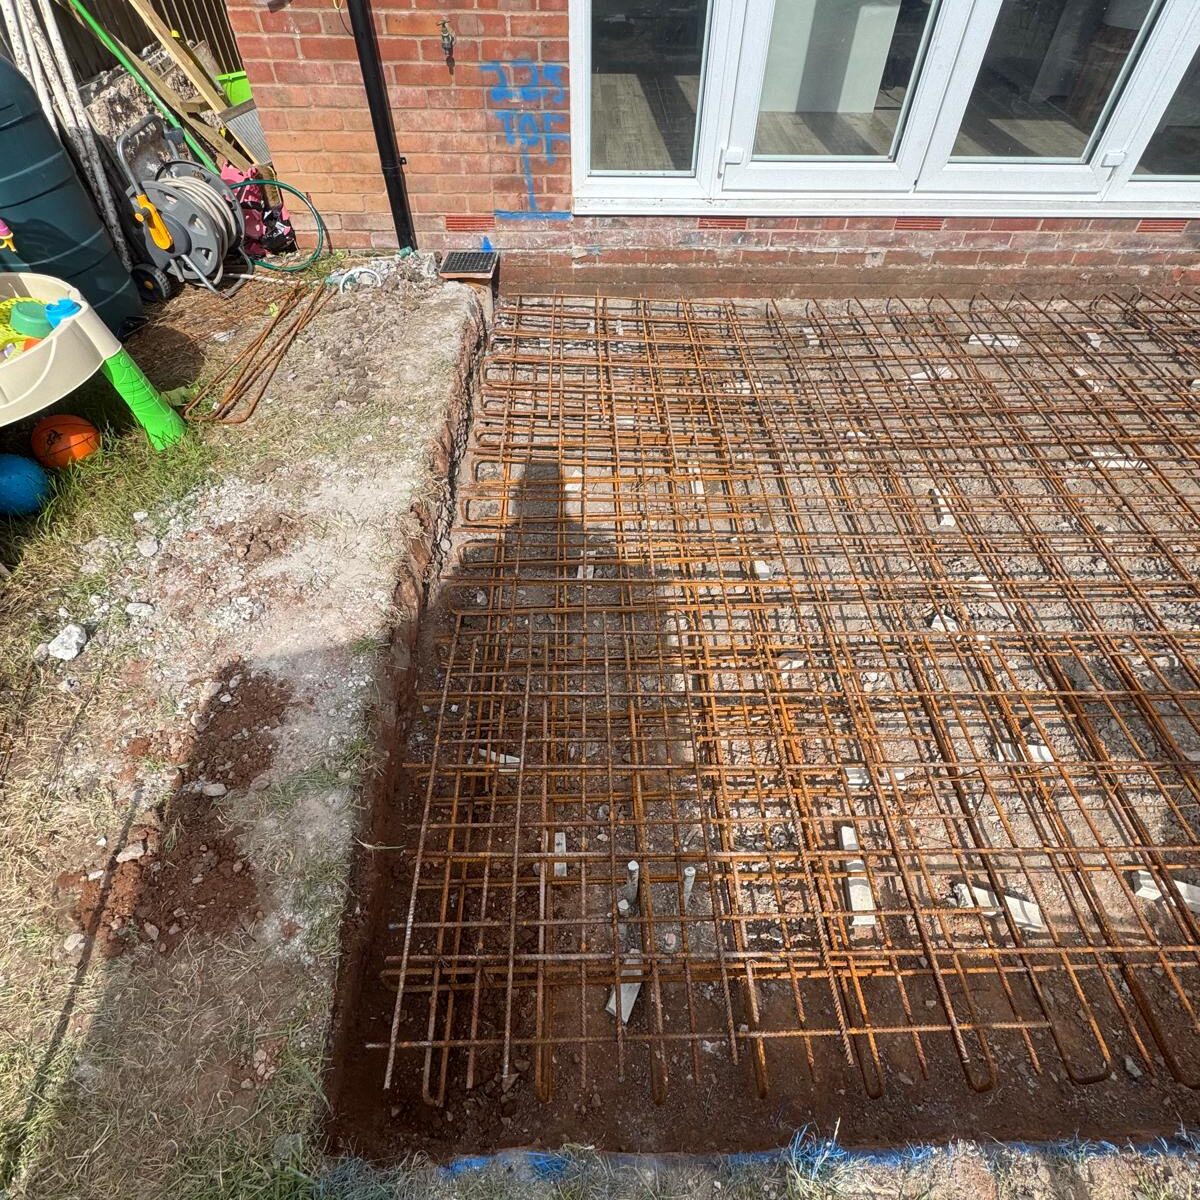
Raft foundations use a reinforced concrete slab to spread the load of a structure across a larger area of ground.
Rather than supporting individual walls on separate strips or footings, the raft forms a substantial foundation beneath much or all of the building footprint. This can help distribute structural loads where ground conditions are variable or where settlement needs to be controlled across the structure.
The concrete slab is reinforced in accordance with the structural design, with reinforcement positioned to provide strength across the foundation. Additional thickening or reinforced sections can be incorporated where greater loads need to be supported.
Raft foundations can be used for residential and commercial construction and may offer an effective solution where conventional strip foundations are less suitable for the conditions of the site.
Ground Beam Foundations
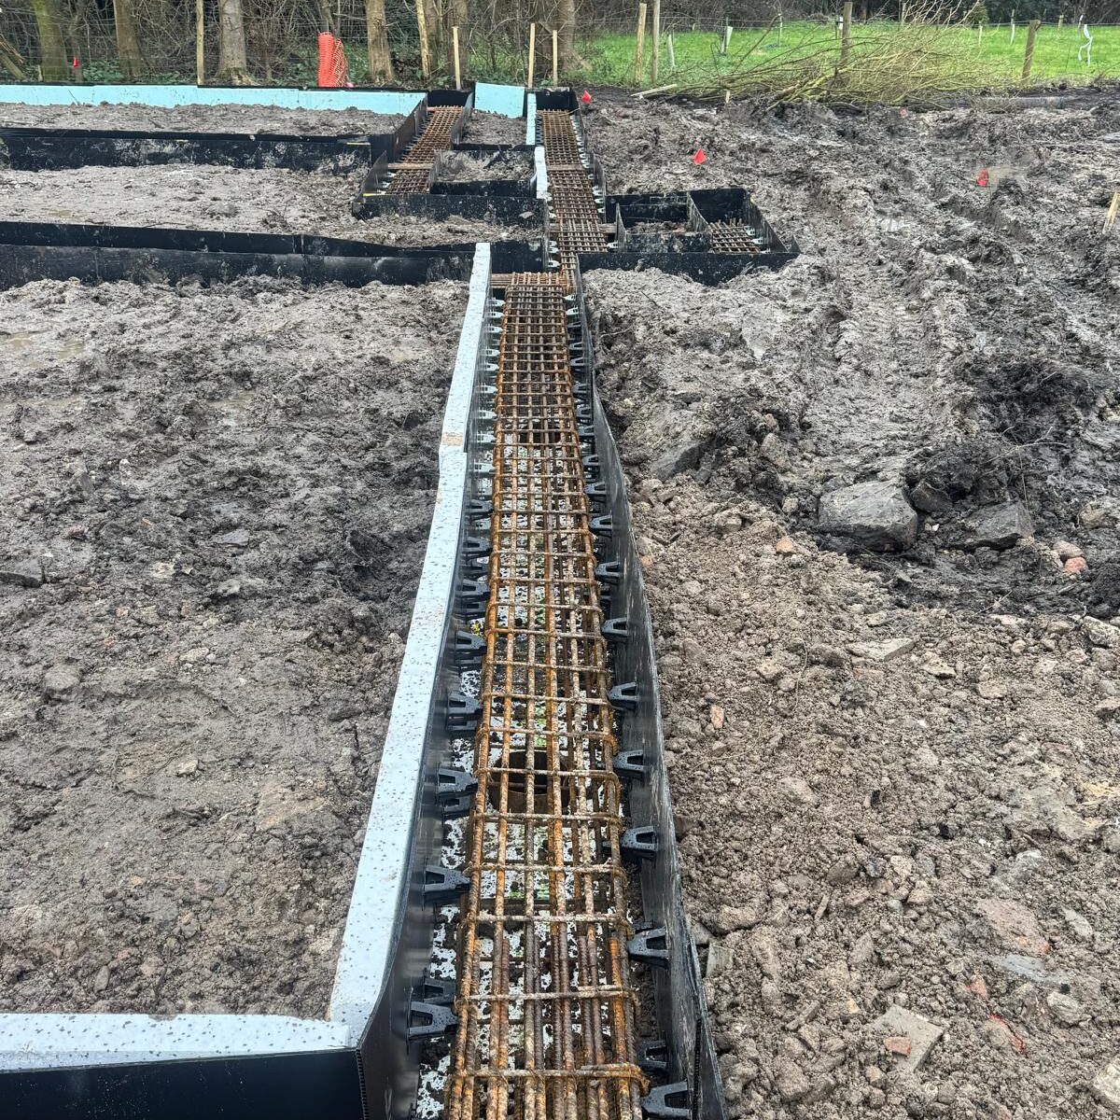
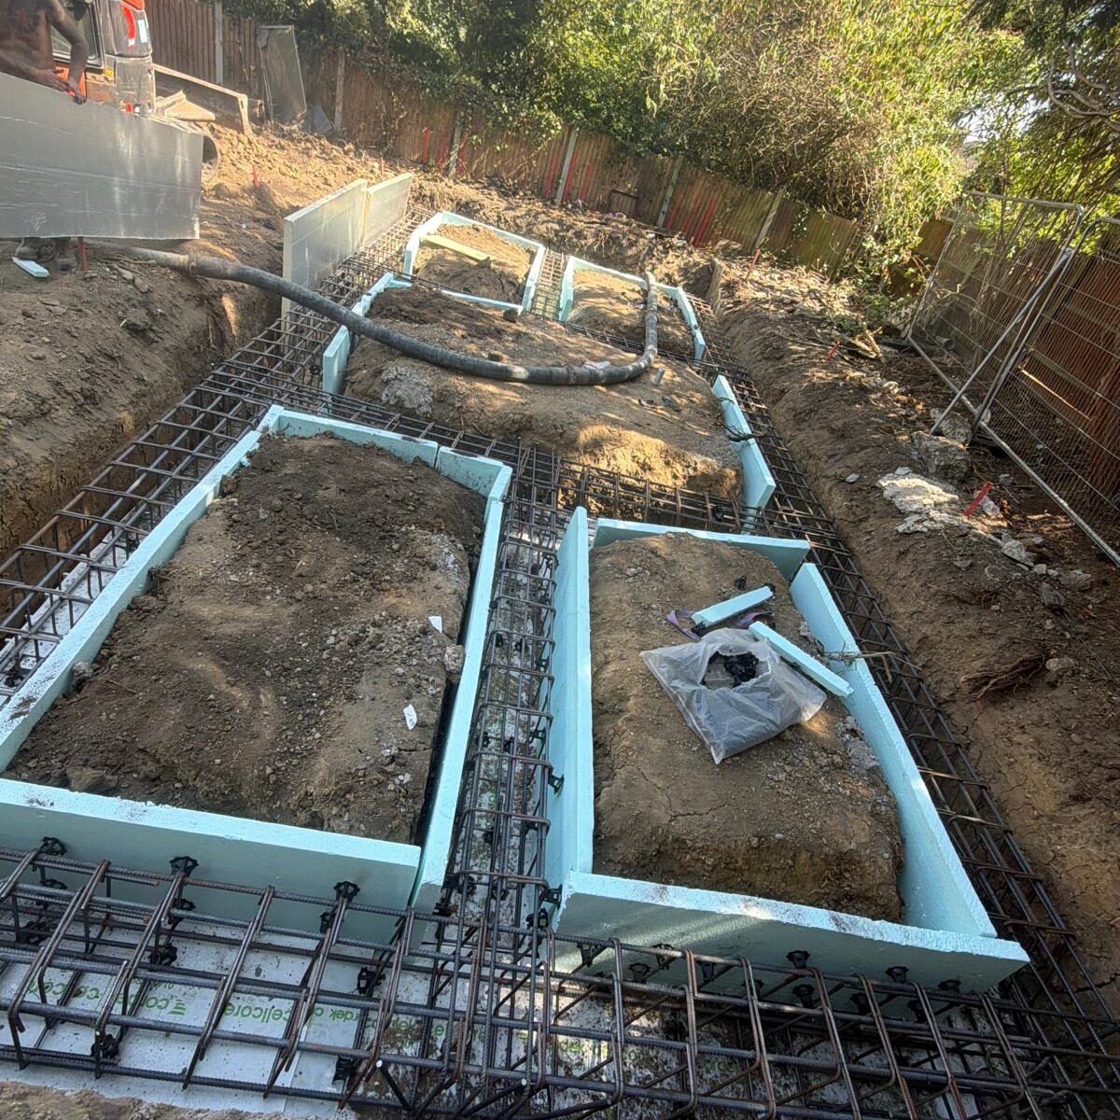
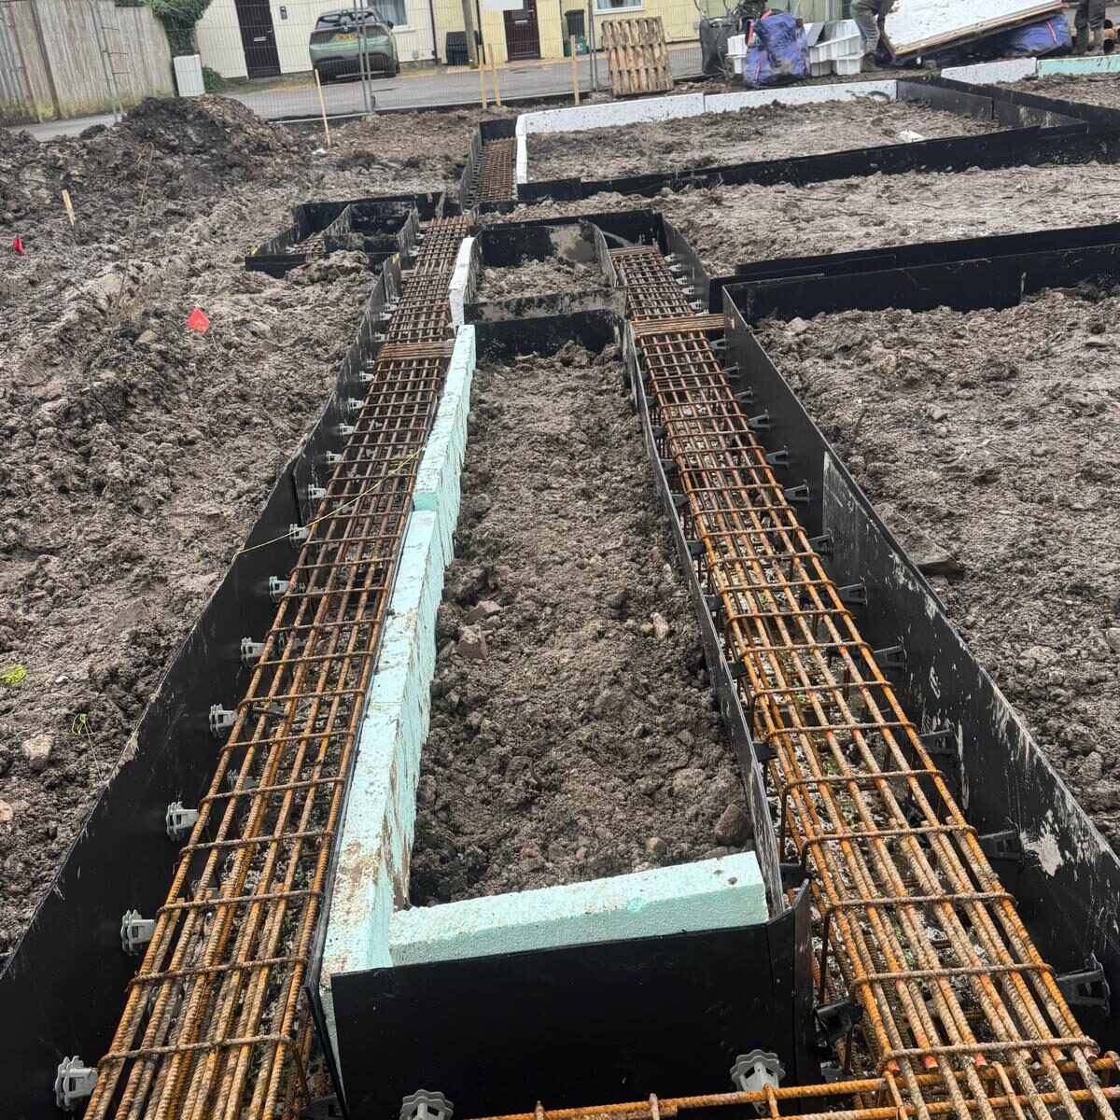
Ground beam foundations use reinforced concrete beams to provide structural support between foundation points, commonly forming part of a piled foundation system.
The beams can carry walls and other structural elements above while transferring their loads onto piles, pads or other supporting foundations below. Reinforcement is installed to the required specification before shuttering and concrete works are completed.
Ground beams are particularly useful where the foundation design needs to bridge between individual supports or where ground conditions make conventional continuous foundations unsuitable.
The dimensions, reinforcement and arrangement of the beams are determined by the structural design and loads imposed by the building above.
Piled Foundations
Piled foundations are used where the loads from a structure need to be carried past weaker surface soils and transferred into stronger ground at greater depth.
A series of piles is installed at predetermined locations before being connected into the foundation system. The number, position and depth of the piles will depend on the structural design, ground conditions and loads associated with the proposed building.
Piled foundation systems can provide a reliable solution for residential and commercial developments, particularly where traditional strip or trench foundations would need to extend to impractical depths.
The piles often work together with reinforced concrete pile caps and ground beams to distribute structural loads across the foundation system and provide a stable platform for construction above.
FROM EXCAVATION TO CONCRETE
Foundation Construction From the Ground Up
Good foundation work involves much more than simply filling an excavation with concrete. Accurate setting out, excavation, ground preparation, reinforcement and concrete placement all need to work together to create the structural base specified for the project.
UK Underpinning & Piling can undertake the practical foundation works required to bring the design from plans into the ground. This can include excavation, reinforcement installation, ground beams, concrete foundations and associated structural groundwork.
Site conditions do not always become completely clear until excavation begins. Changes in soil, existing structures or unexpected ground conditions can affect the works, making practical experience and careful site management particularly important during this stage of construction.
Our team works with builders, homeowners, developers and engineers to deliver foundation works for projects ranging from residential extensions to larger construction and development sites.