
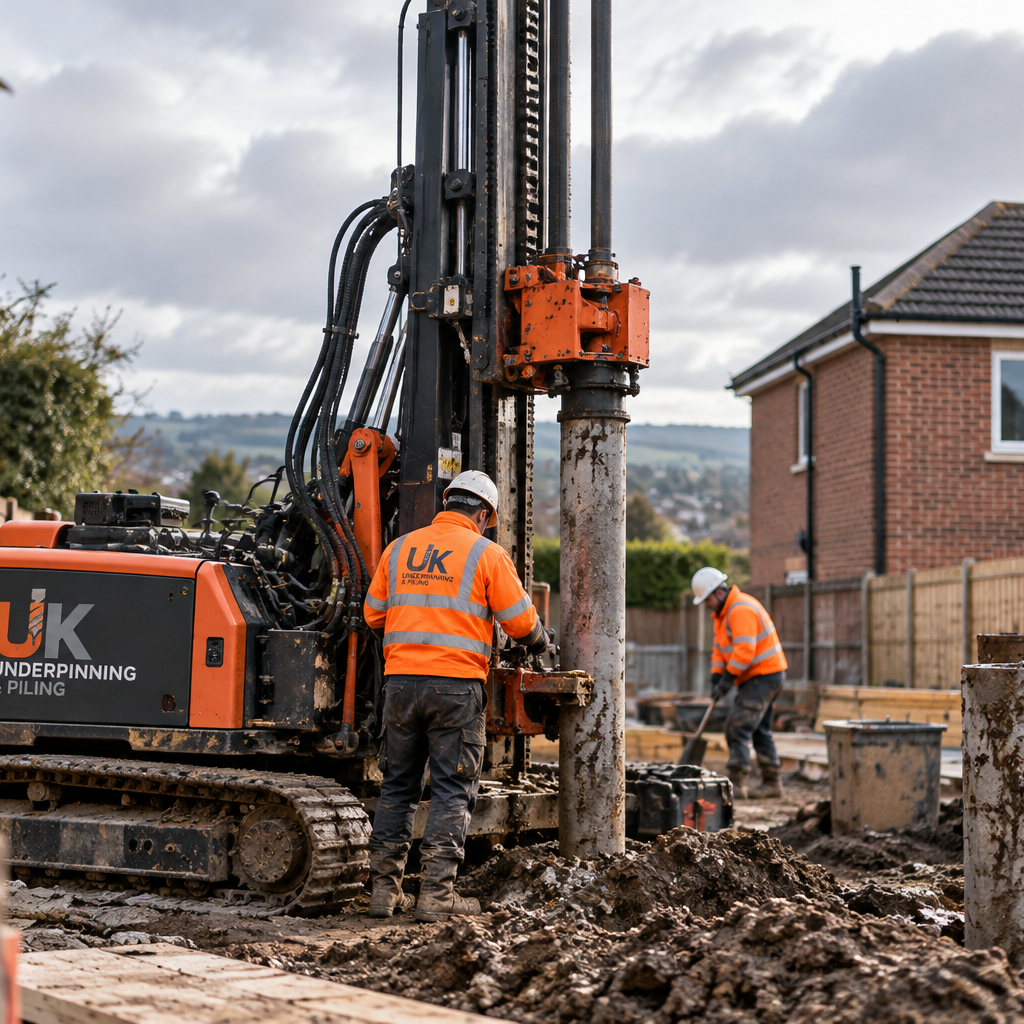
DEEP FOUNDATION SPECIALISTS
Reliable Foundation Support From the Ground Down
Piling provides a way of transferring structural loads through weaker or unsuitable ground to stronger load-bearing strata below. It is commonly used where conventional shallow foundations are not suitable for the ground conditions, structural loads or requirements of the project.
UK Underpinning & Piling provides specialist piling solutions for residential, commercial and construction projects across the UK. From house extensions and new developments to more complex foundation works, every system is considered around the site, structure and conditions beneath it.
Our experience covers mini piling, restricted access work, piled foundation systems and reinforced ground beams, allowing us to provide practical solutions for a wide range of construction environments.
When Might a Project Need Piling?
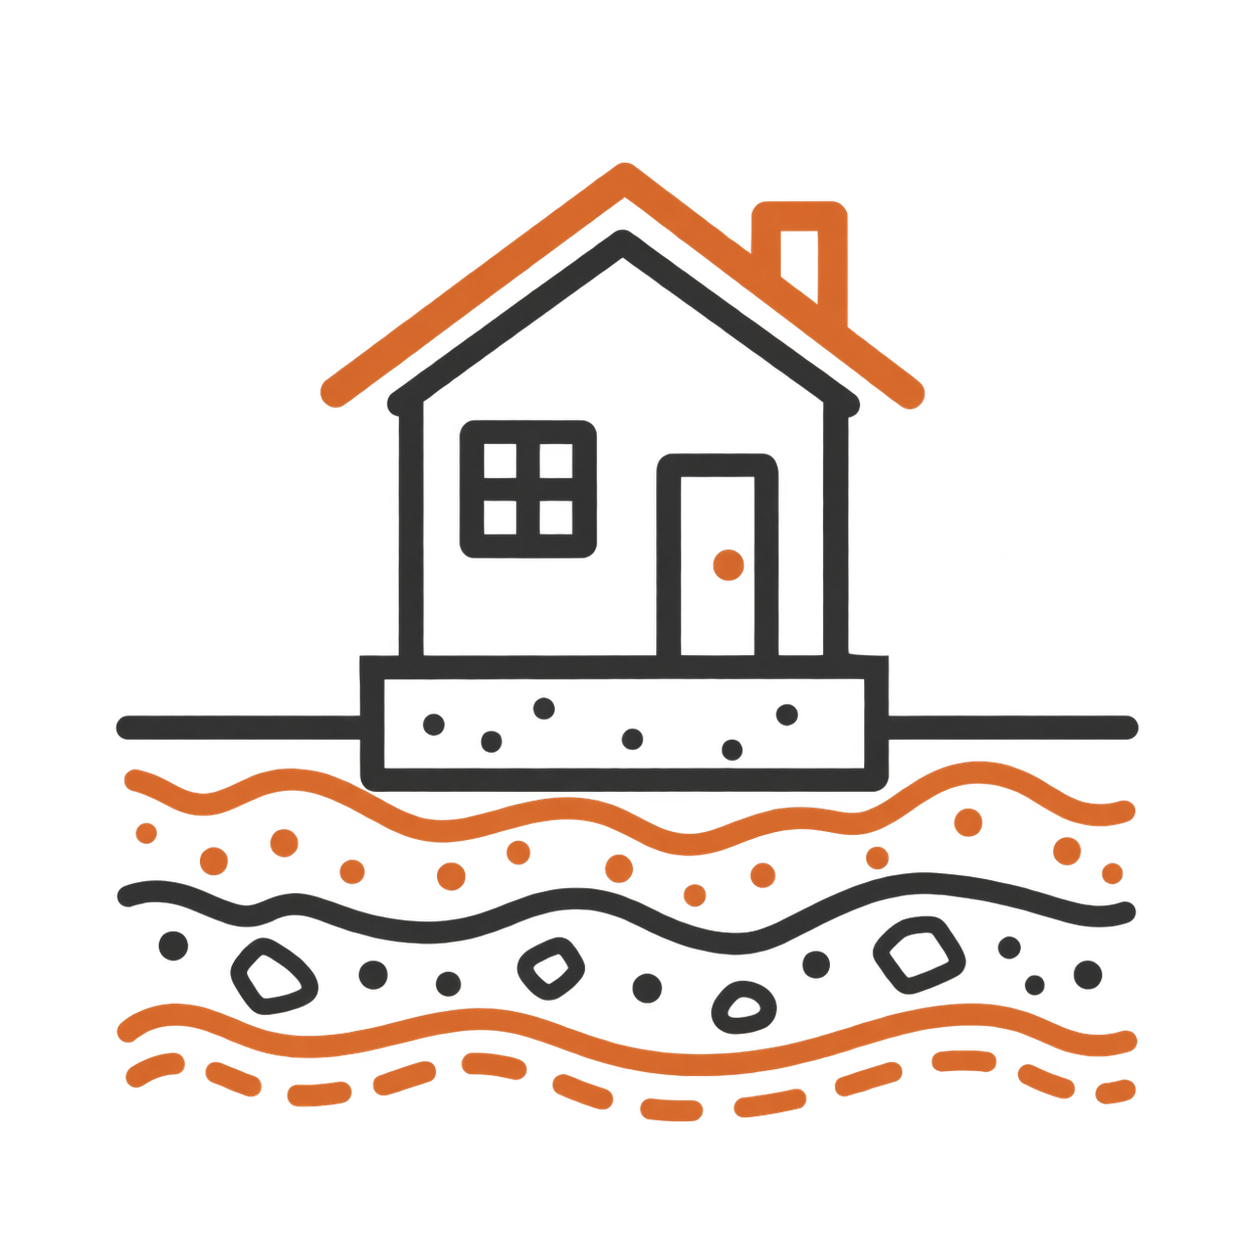
Poor Ground Conditions
Weak, variable or unstable ground may not provide enough support for conventional shallow foundations.
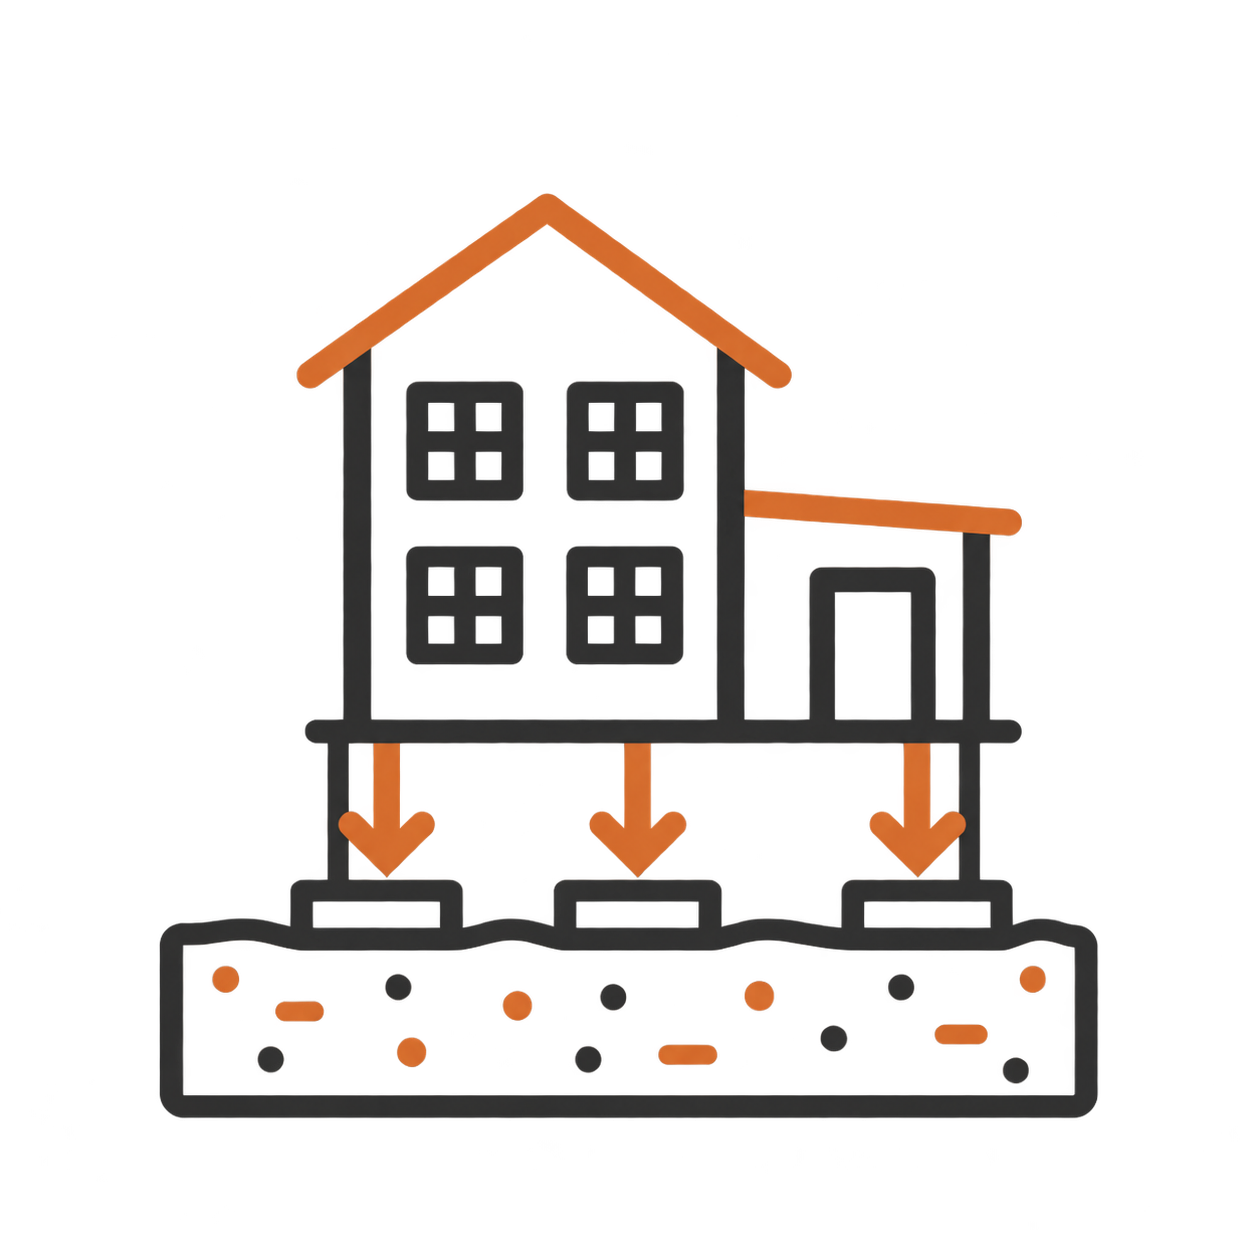
High Structural Loads
Larger buildings, extensions and commercial developments can require loads to be transferred deeper into the ground.
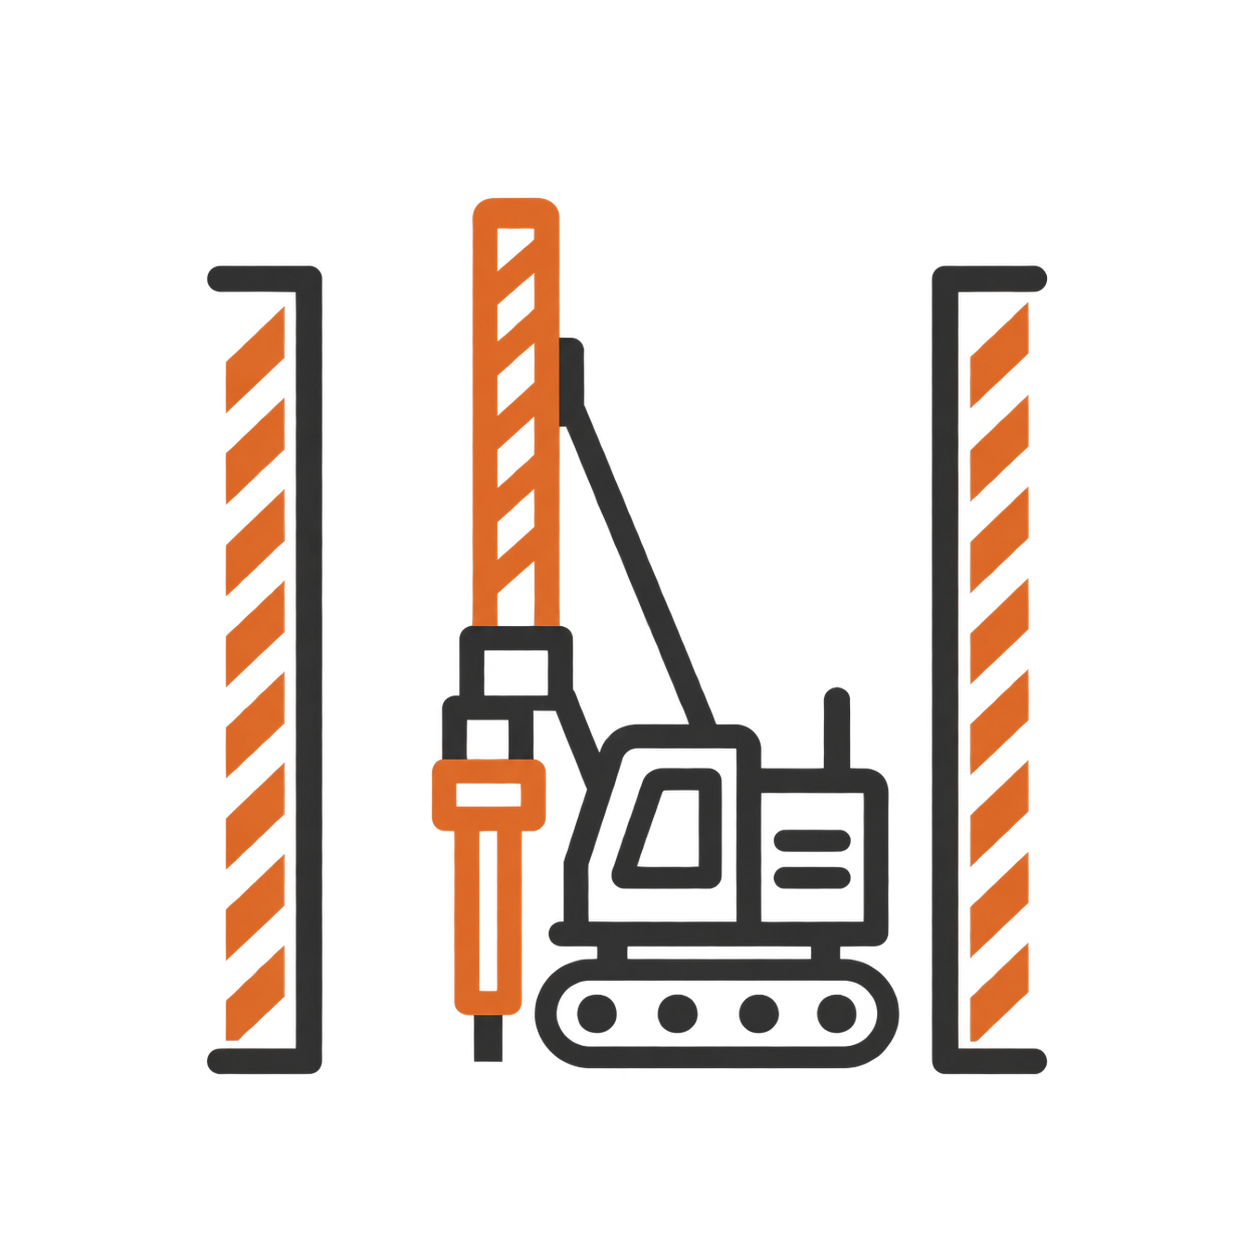
Restricted Site Access
Some sites have limited working space or difficult access, making specialist compact piling equipment necessary.
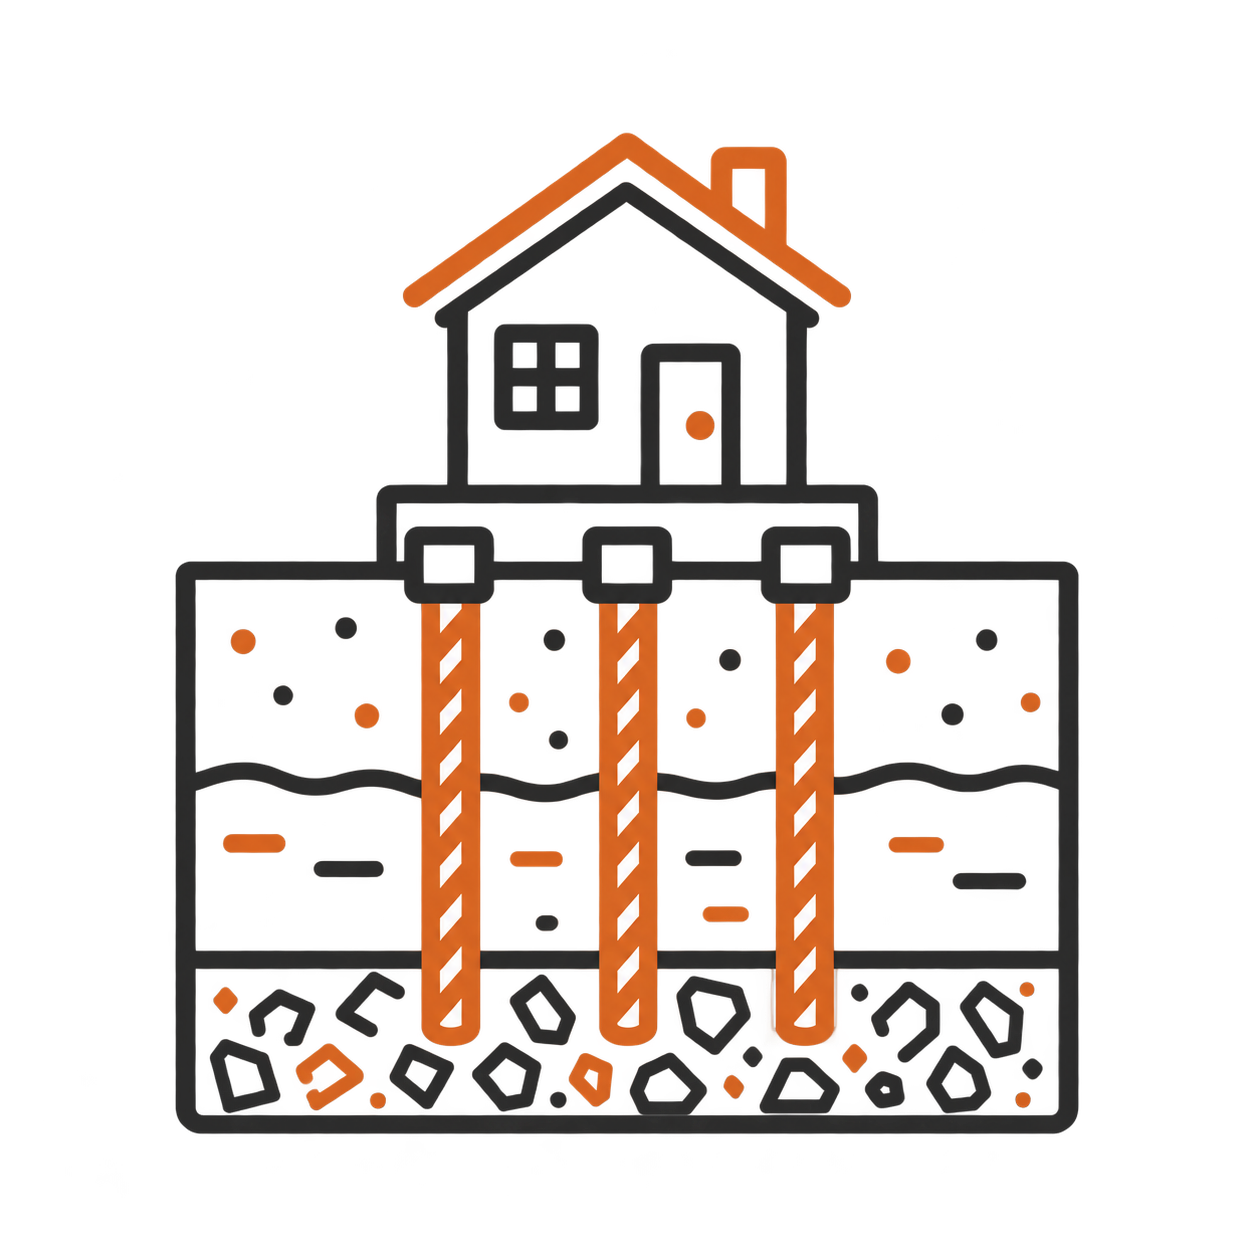
Deep Load-Bearing Ground
Where suitable supporting ground lies well below surface level, piles can transfer loads down to stronger strata.
SITE & FOUNDATION ASSESSMENT
Choosing the Right Piling Solution
The right piling system depends on much more than the size of the building. Ground conditions, structural loads, available working space and the depth of suitable load-bearing strata can all influence the type of foundation required.
Some projects require piling because the upper layers of soil cannot provide adequate support. Others may involve restricted access, nearby buildings or existing structures that make conventional excavation difficult. The foundation design needs to account for all of these factors before work begins.
UK Underpinning & Piling takes a site-specific approach to every project, working around the structural and engineering requirements of the build. This helps ensure the piling and associated foundation system is appropriate for both the ground conditions and the loads it will ultimately support.
KEY CONSIDERATIONS
The piling system is selected around the individual conditions and structural requirements of each site.
Mini Piling
Mini piling uses smaller diameter piles to transfer structural loads into stronger ground at depth. It is widely used for residential and commercial projects where traditional foundations may not provide adequate support. The smaller equipment used for mini piling makes the method particularly useful for extensions, existing properties and sites where available working space is more limited. Depending on the project and ground conditions, piles can be installed to the depth required to reach suitable load-bearing strata.
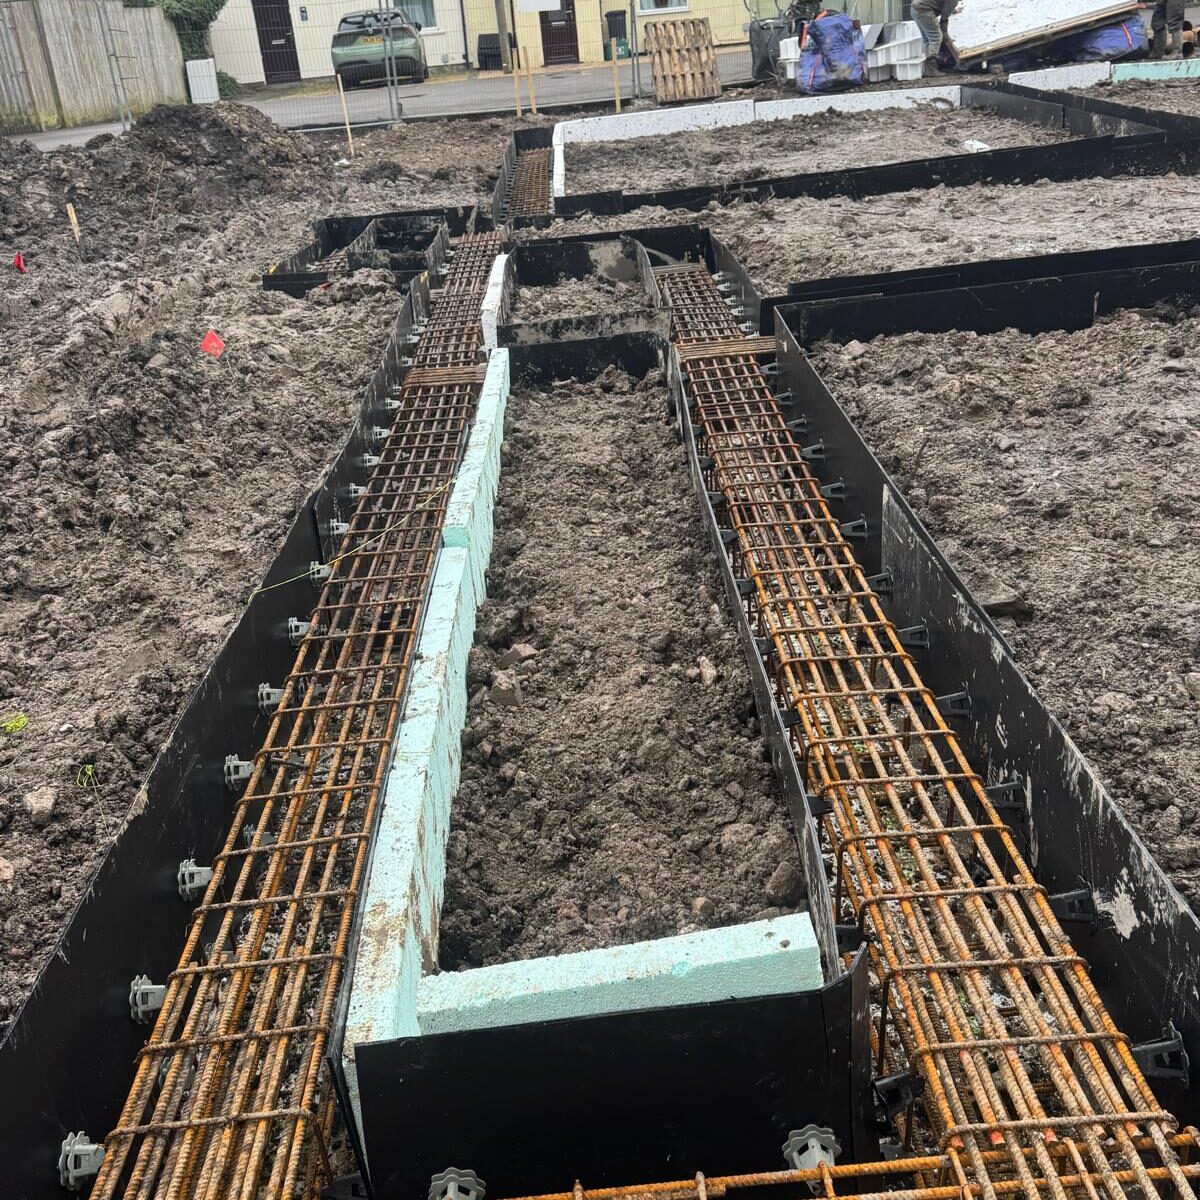
Once installed, the piles can be connected into the wider foundation system using reinforced concrete pile caps or ground beams. This creates a strong structural base capable of transferring loads from the building into the supporting ground below.
Mini piling can be suitable for new homes, extensions, garages, commercial buildings and other developments where ground conditions or site constraints make conventional foundations unsuitable.
Restricted Access Piling
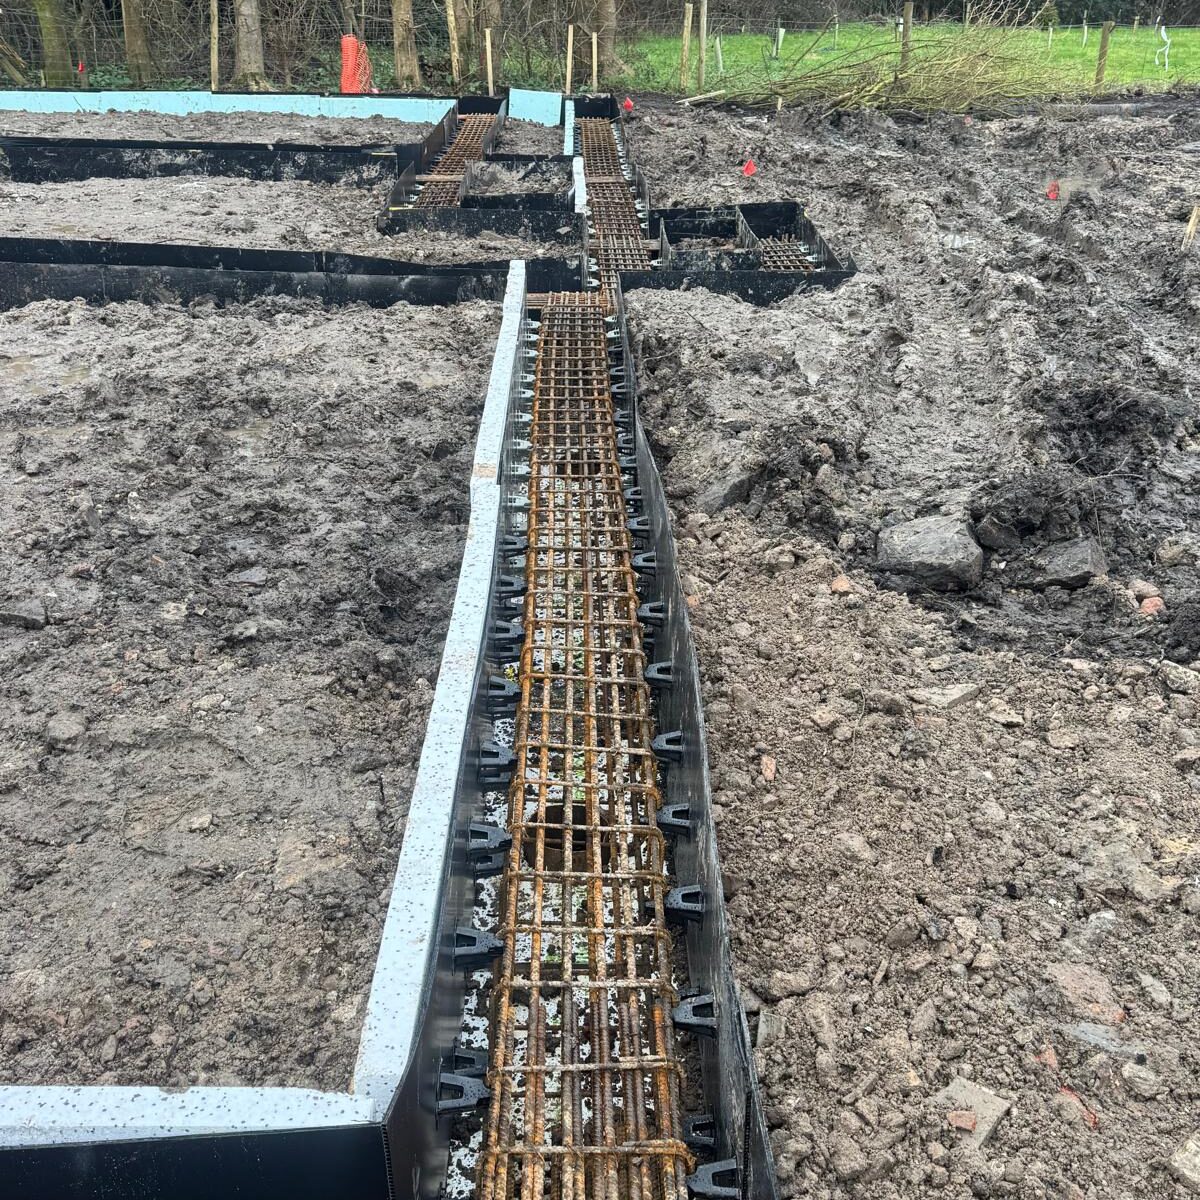
Restricted access piling is designed for projects where standard piling machinery cannot easily reach or operate within the working area.
This can include rear gardens, existing buildings, narrow access routes, confined construction sites or locations where headroom and working space are limited. Compact specialist machinery allows piles to be installed while reducing the amount of access required around the site.
Restricted access does not necessarily mean compromising on the structural solution. The piling system can still be designed around the ground conditions, required depth and loads imposed by the proposed structure. This makes restricted access piling particularly useful for residential extensions, alterations to existing properties and developments in built-up locations where surrounding buildings or boundaries limit the available workspace.
Piled Foundations
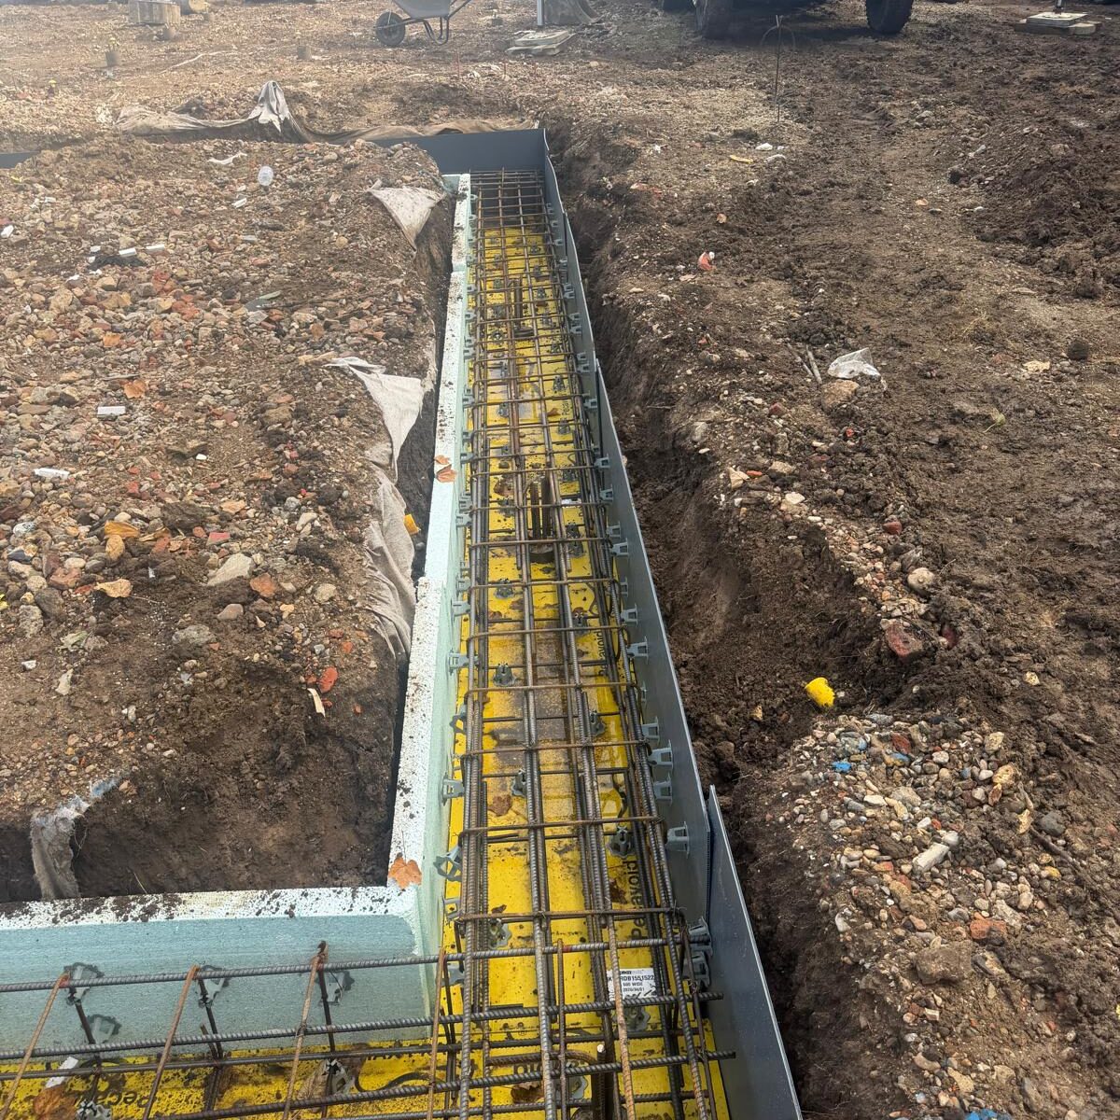
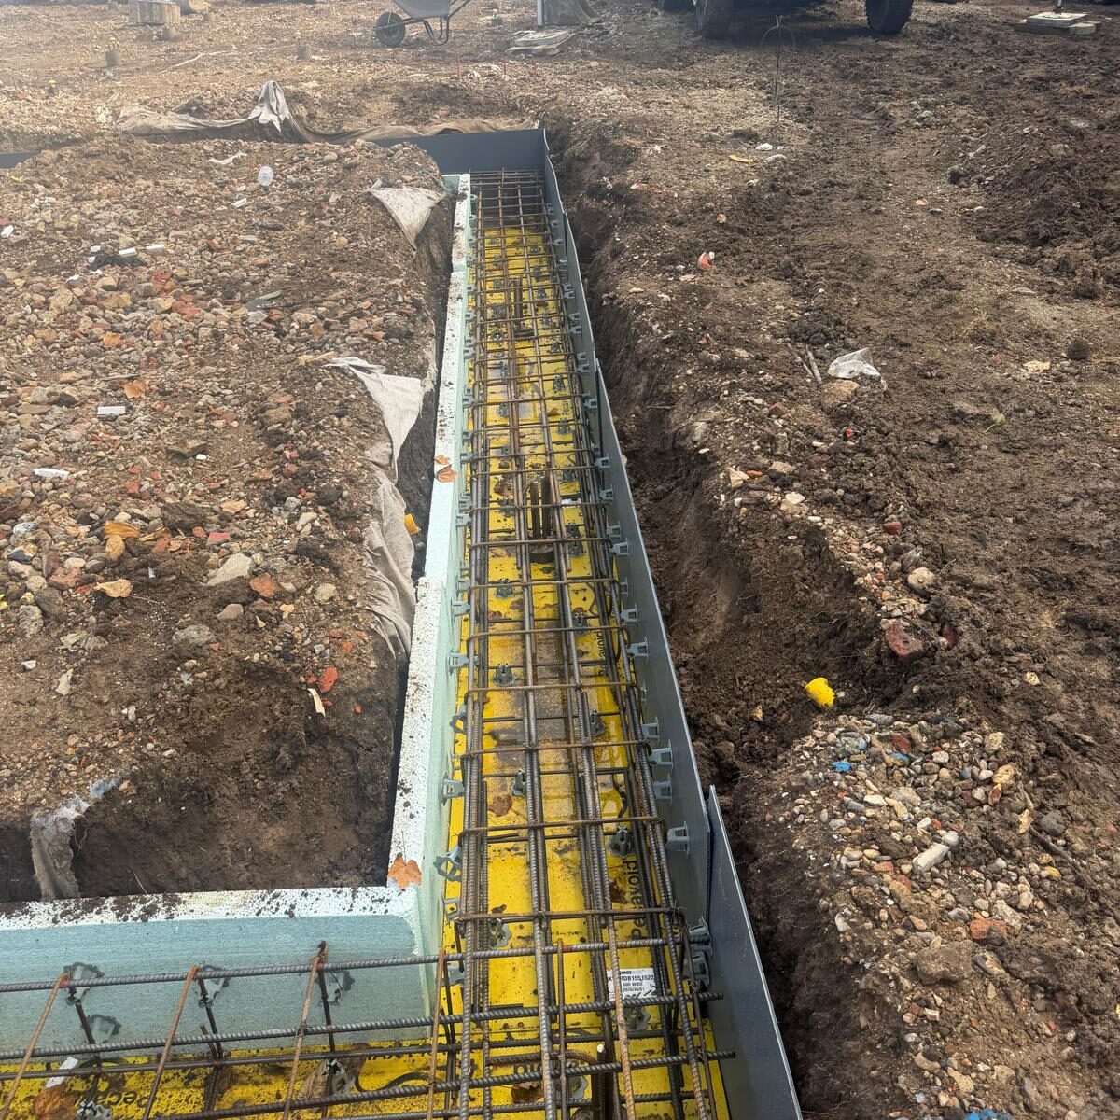
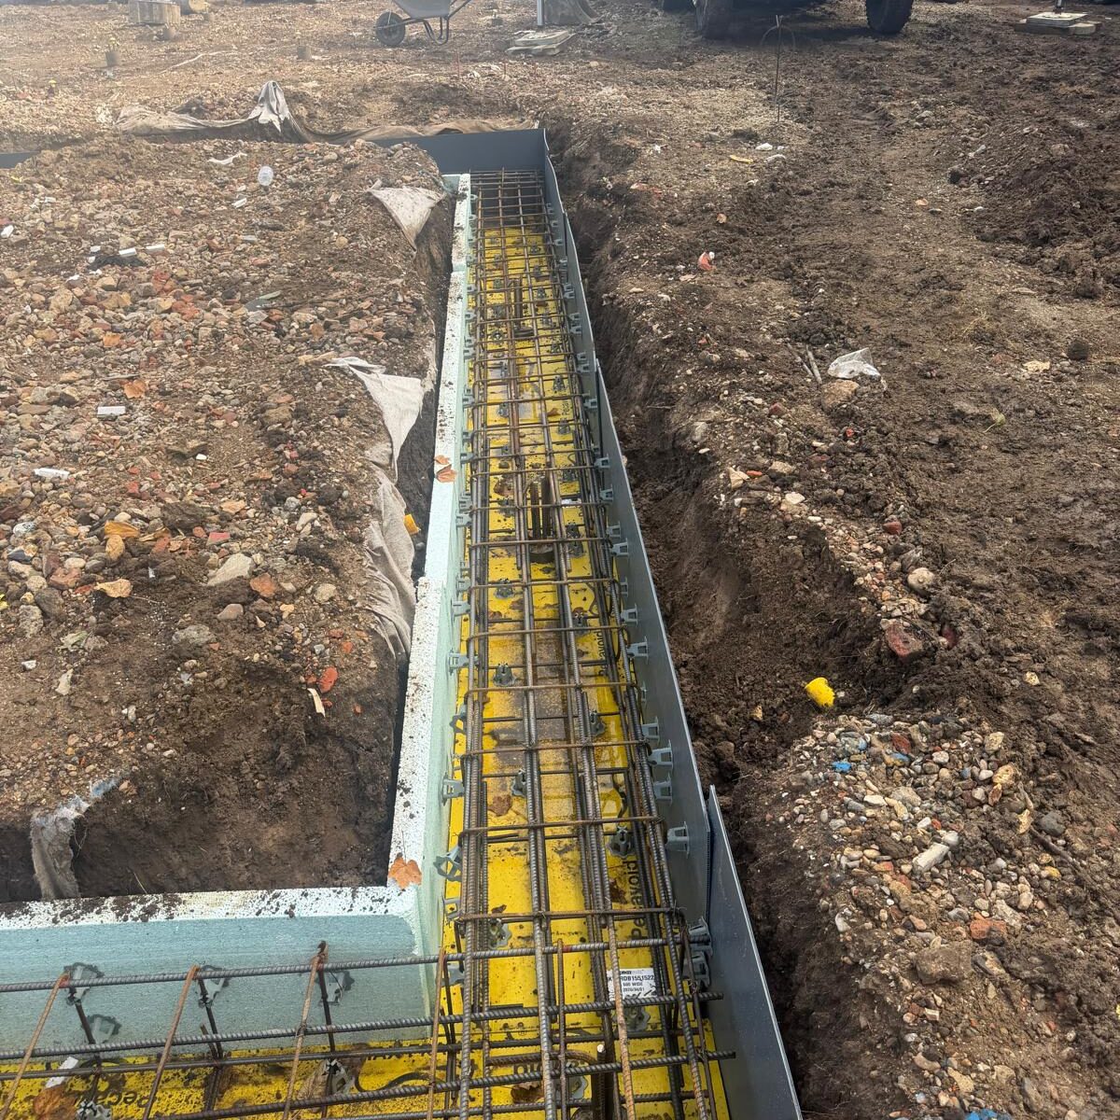
Piled foundations are used where the loads from a structure need to be carried past weaker surface soils and transferred into stronger ground at greater depth.
A series of piles is installed at predetermined locations before being connected into the foundation system. The number, position and depth of the piles will depend on the structural design, ground conditions and loads associated with the proposed building.
Piled foundation systems can provide a reliable solution for residential and commercial developments, particularly where traditional strip or trench foundations would need to extend to impractical depths.
The piles often work together with reinforced concrete pile caps and ground beams to distribute structural loads across the foundation system and provide a stable platform for construction above.
Ground Beam Foundations
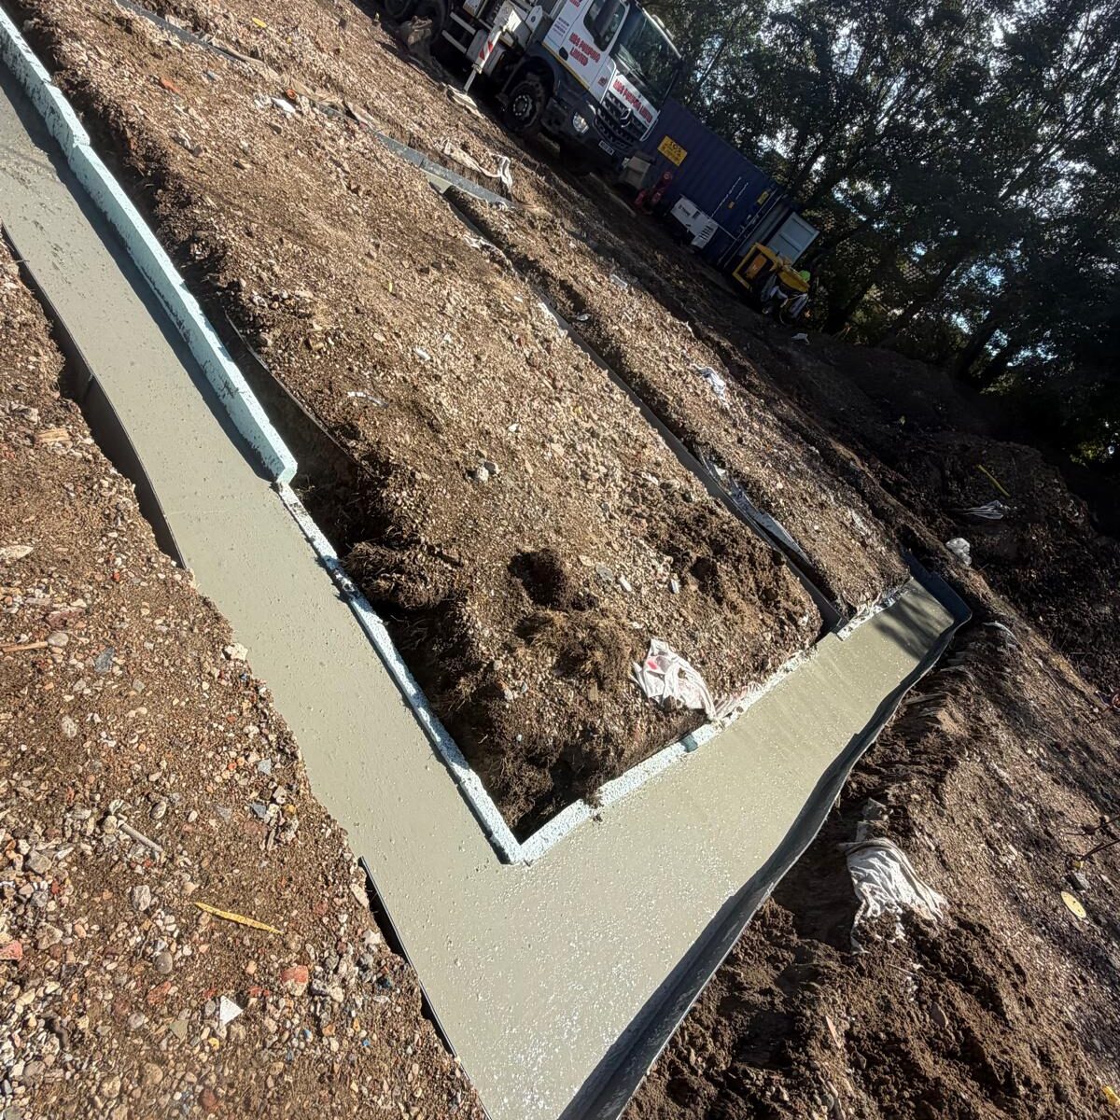
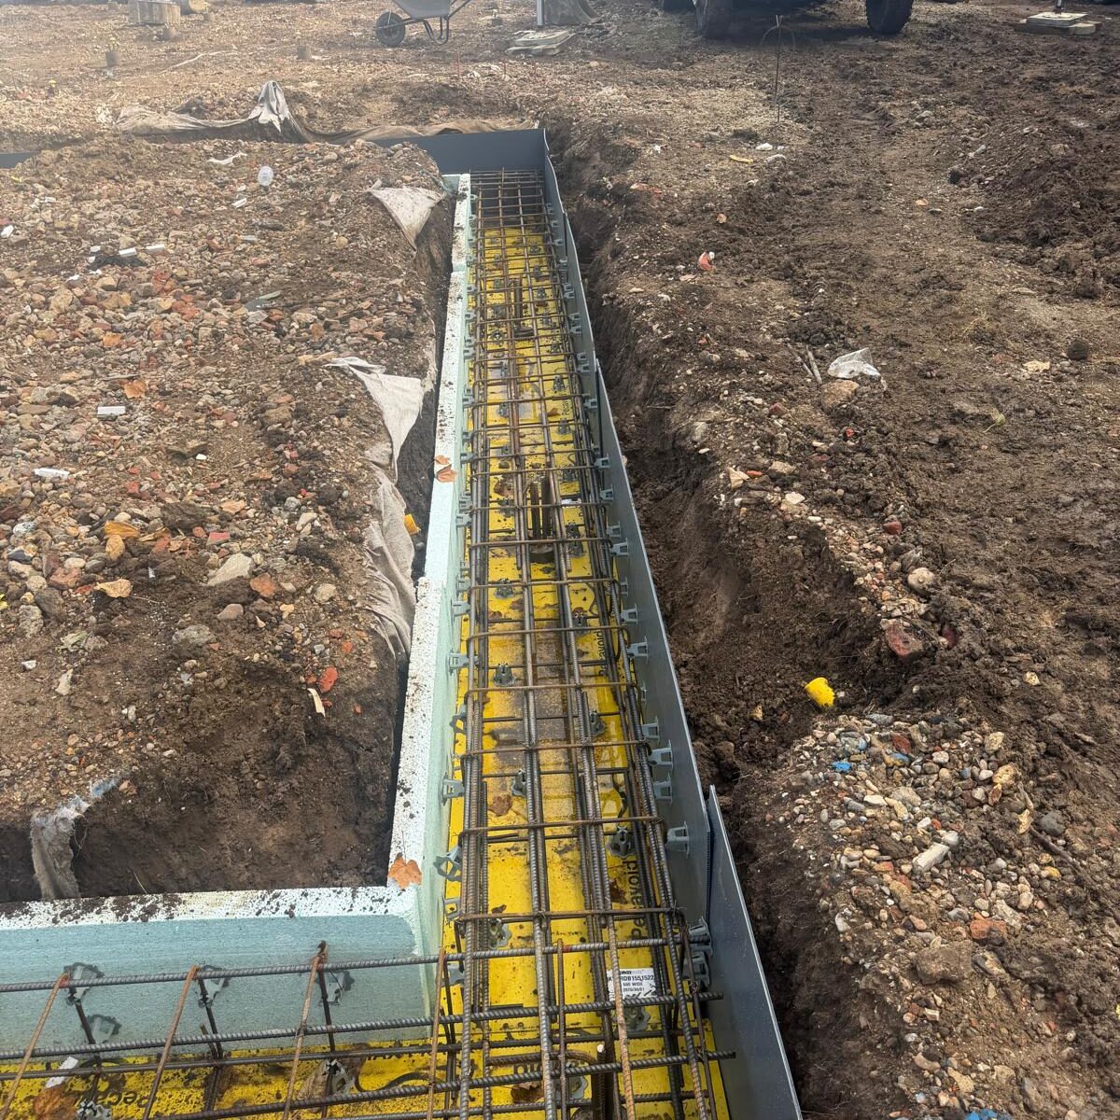
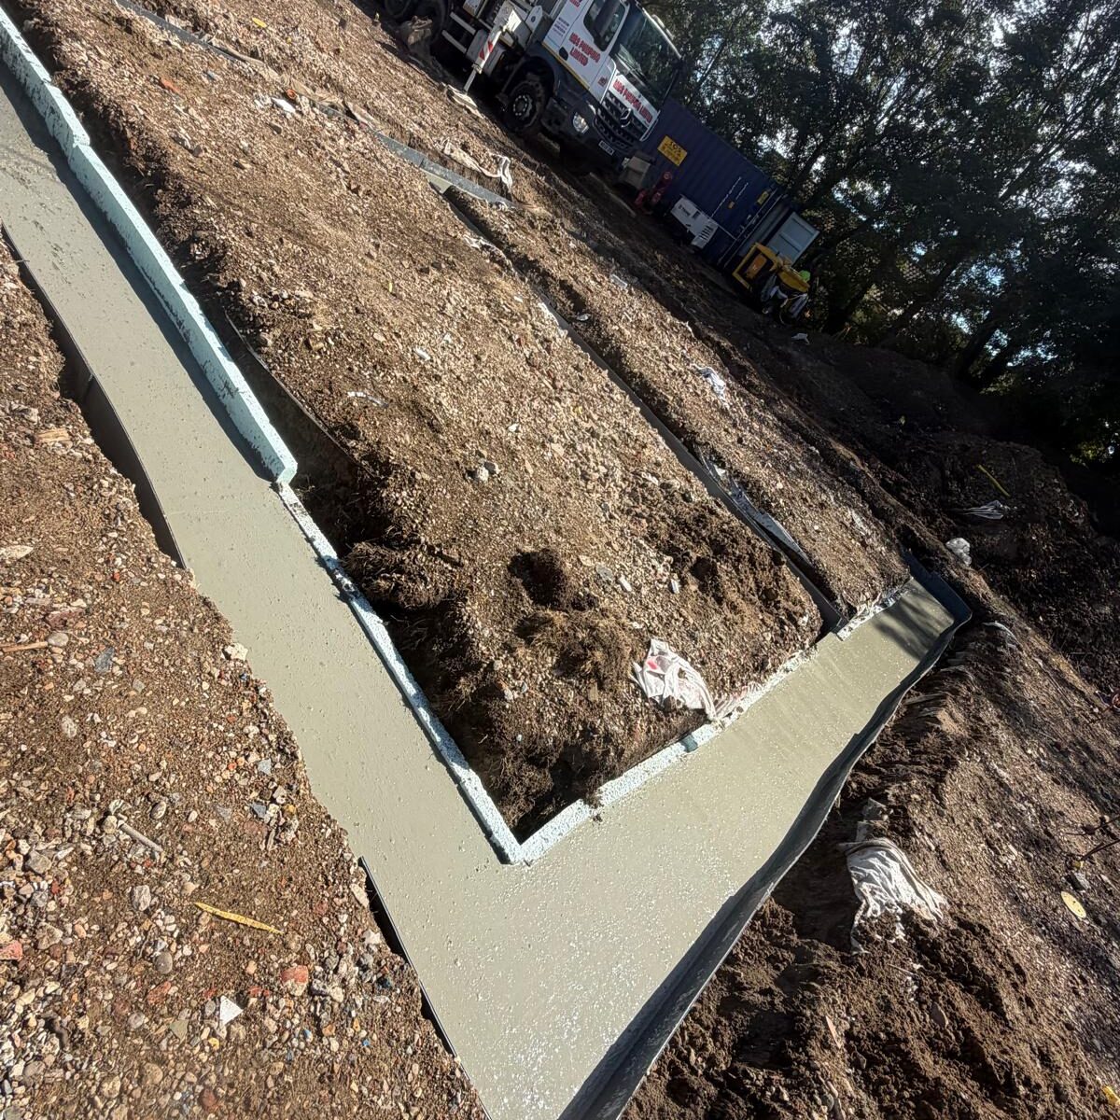
Ground beams are reinforced concrete structural elements used to transfer loads between piles and provide support for walls and other elements of the building above.
They are commonly used as part of a piled foundation system, forming a strong connection between individual pile positions and distributing structural loads across the foundation.
Reinforcement is installed to the required specification before the beams are formed and concreted. The size, depth and arrangement of the beams depend on the structural design and requirements of the project. Ground beam foundations are widely used for new builds, extensions and developments where piling forms the primary foundation solution.
FROM PILES TO STRUCTURE
More Than Just Installing Piles
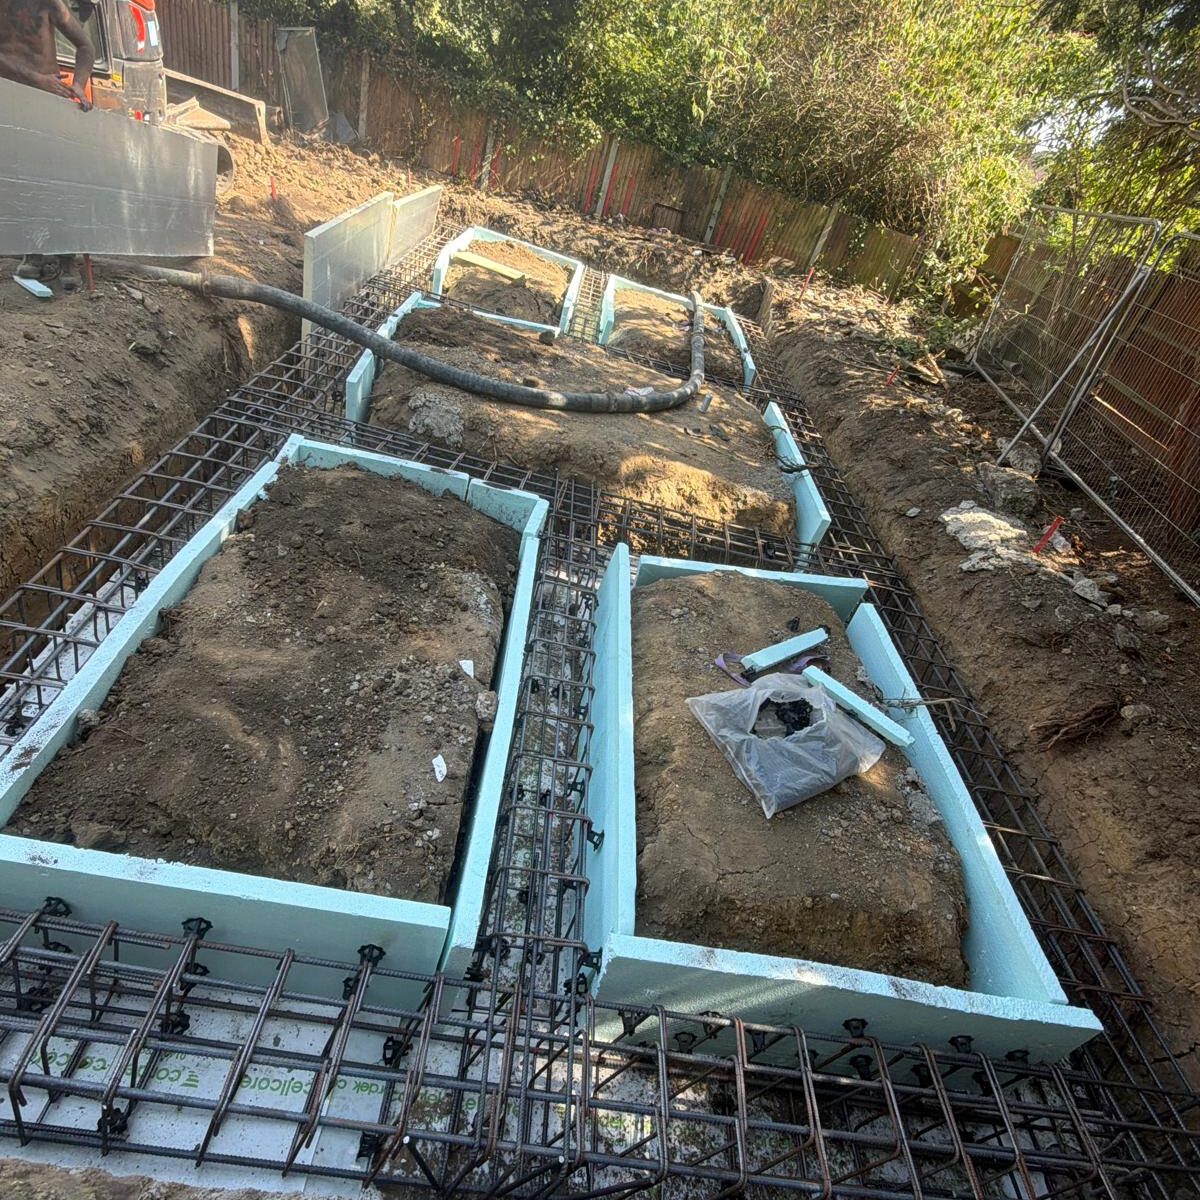
A successful piling project is about creating a complete foundation system capable of supporting the structure above. The piles themselves are only one part of that process.
Depending on the design, piling works may be followed by reinforced pile caps, ground beams or other foundation elements that connect the piles together and distribute loads through the structure. Accurate setting out, reinforcement and concrete work are therefore just as important as the installation of the piles.
UK Underpinning & Piling can undertake specialist foundation works as part of the wider construction process, helping provide continuity between the piling system and the foundations required above it.
Our team works with homeowners, builders, developers and engineers on projects of different sizes, from residential extensions through to larger developments and commercial construction.